Skip to content

Availability

Buildings

Available industrial and flex space at Dogwood Logistics Center

Site Plan Overview

Two-building layout with shared truck court and I-20 access

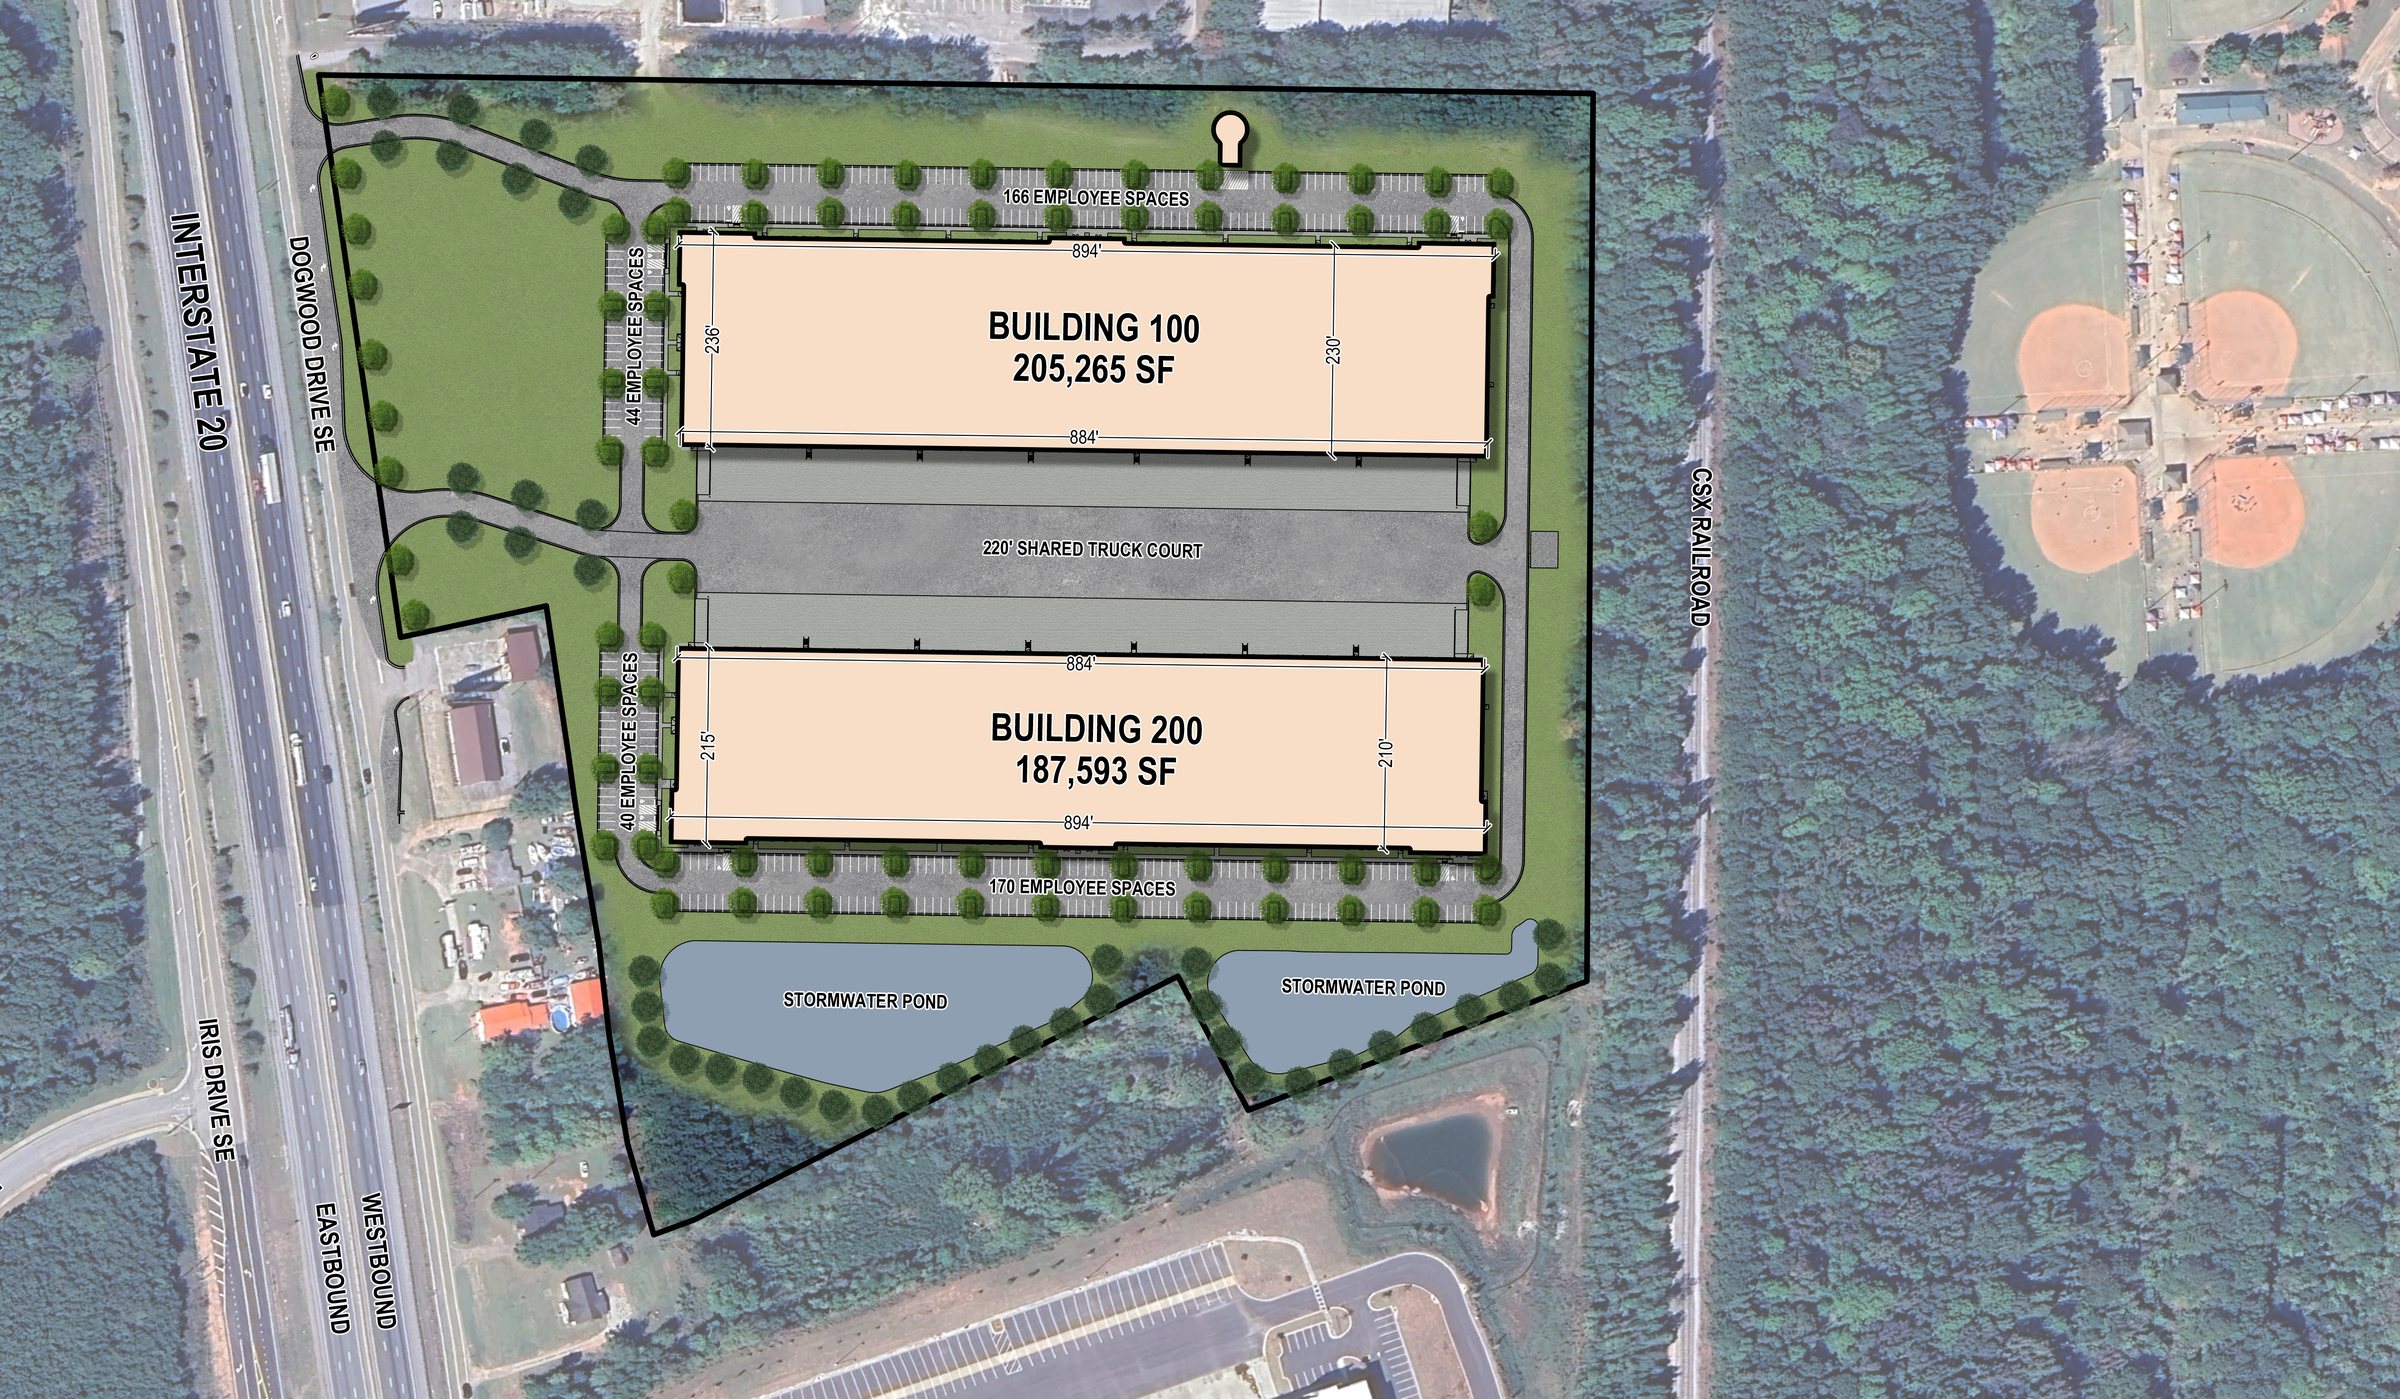
Dogwood Logistics Center Site Plan
Building 100 and Building 200 are arranged around a shared 220 ft truck court with access from Dogwood Drive SE and visibility from I-20.

Specifications Per Building

Built to the same Class A standard

36 ft Clear Height
54 + 2 Dock + Drive-In Doors
220 ft Shared Truck Court
2,877 SF Office
ESFR Sprinkler System
30 FC LED Lighting

Compare at a Glance

Available industrial and flex space

Building 100

Fully Available
205,237 SF

205,237 SF Available

Dimensions
884 ft x 230 ft
Clear Height
36 ft
Dock Doors
54
Drive-In Doors
2
Office
2,877 SF
Parking Ratio
1.02/1,000 SF
Request Floor Plan View full details

Building 200

Fully Available
187,593 SF

187,593 SF Available

Dimensions
884 ft x 210 ft
Clear Height
36 ft
Dock Doors
54
Drive-In Doors
2
Office
2,877 SF
Parking Ratio
1.12/1,000 SF
Request Floor Plan View full details

Full Details

Flex-ready building specifications

Building 100 Site Plan

Building 100

205,237 SF Available

Dimensions
884 ft x 230 ft
Clear Height
36 ft
Dock Doors
54
Drive-In Doors
2
Office
2,877 SF
Parking Ratio
1.02/1,000 SF
Inquire
More specifications (15)
Flex Space
Office, warehouse, and light industrial layouts
Power
TBD
Site Acres
30.97
Delivery
2026
Truck Court
220 ft shared with 60 ft concrete aprons
Dock Bay Depth
60 ft
Auto Parking
210 spaces
Fire Suppression
ESFR
Lighting
30 FC LED light fixtures
HVAC
Freeze protection only
Framing
Tilt-wall
Exterior
Concrete
Roof Finish
TPO
Property Type
Rear-Load Distribution
Class
A

Building 100 Space Calculator

Select bays on the plan to build a requirement. Divisible from 12,416 SF to 205,237 SF across 16 bays.

AUTO PARKING 1 2 3 4 5 6 7 8 9 10 11 12 13 14 15 16 220 FT SHARED TRUCK COURT 884 ft x 230 ft

Scroll the plan sideways to reach every bay.

  • Available bay
  • In your selection
  • Dock door
  • Drive-in door
  • Office

Full building 205,237 SF 54 dock doors · 2 drive-ins · 2,877 SF office

Tap or click bays on the plan to total your space.

Request This Space

Bay areas are approximate and reflect demisable warehouse space. The architect will confirm exact areas when premises are laid out for a lease.
Building 200 Site Plan

Building 200

187,593 SF Available

Dimensions
884 ft x 210 ft
Clear Height
36 ft
Dock Doors
54
Drive-In Doors
2
Office
2,877 SF
Parking Ratio
1.12/1,000 SF
Inquire
More specifications (14)
Flex Space
Office, warehouse, and light industrial layouts
Power
TBD
Delivery
2026
Truck Court
220 ft shared with 60 ft concrete aprons
Dock Bay Depth
60 ft
Auto Parking
210 spaces
Fire Suppression
ESFR
Lighting
30 FC LED light fixtures
HVAC
Freeze protection only
Framing
Tilt-wall
Exterior
Concrete
Roof Finish
TPO
Property Type
Rear-Load Distribution
Class
A

Building 200 Space Calculator

Select bays on the plan to build a requirement. Divisible from 11,336 SF to 187,593 SF across 16 bays.

AUTO PARKING 1 2 3 4 5 6 7 8 9 10 11 12 13 14 15 16 220 FT SHARED TRUCK COURT 884 ft x 210 ft

Scroll the plan sideways to reach every bay.

  • Available bay
  • In your selection
  • Dock door
  • Drive-in door
  • Office

Full building 187,593 SF 54 dock doors · 2 drive-ins · 2,877 SF office

Tap or click bays on the plan to total your space.

Request This Space

Bay areas are approximate and reflect demisable warehouse space. The architect will confirm exact areas when premises are laid out for a lease.

Within a 30 Minute Drive

The labor shed around Dogwood

30-minute drive time From 2810 Dogwood Dr SE

727,711

Total population

376,299

Total employees

4%

5-year population growth

Industrial workforce People and jobs within a 30 minute drive, 2025
Blue collar residents
55,210
Warehousing & logistics workers
41,634
Blue collar jobs
38,098
Logistics employees
23,101
Logistics jobs
12,697

Average hourly wage

Shipping & receiving clerk $19.64/hr
Average logistics employee $22.33/hr

Source: Colliers. Figures reflect a 30-minute drive time from 2810 Dogwood Dr SE, 2025 estimates.

Need a floor plan, flexible layout, or pricing?

Contact our leasing team today.

Contact Us Schedule a Tour